

Sun Louvers
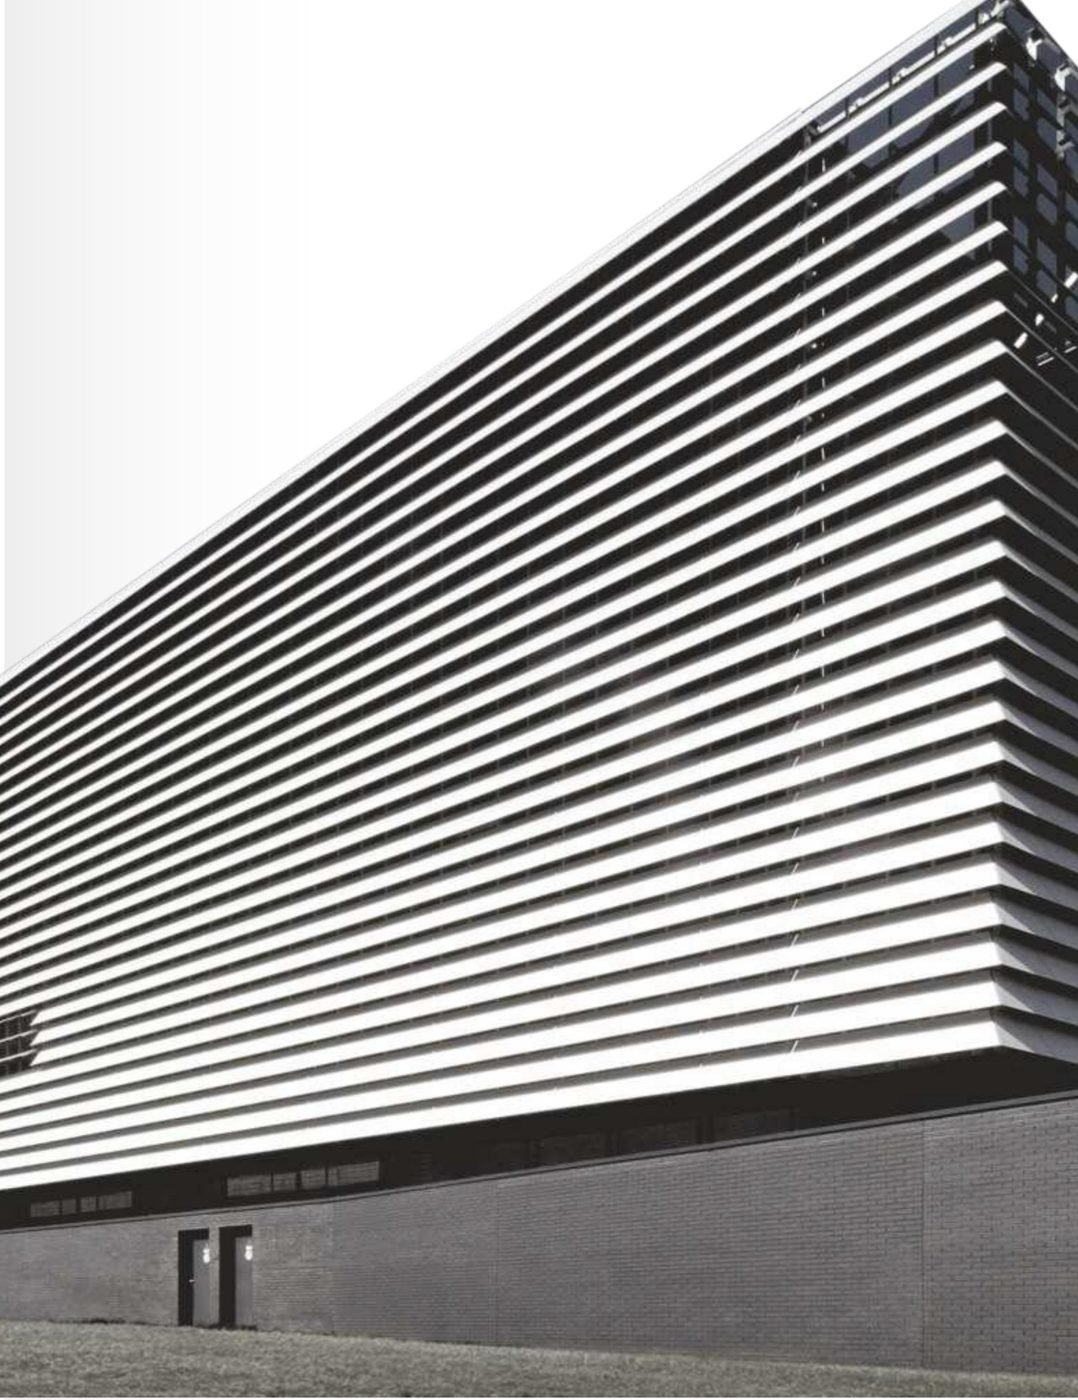
Sun Louvers integrate exterior sun-control systems into the building architecture, enhancing the façade while giving highly effective sun protection. A range of carrier angles provides airflow, sun shading, protection from rainfall and the desired visibility. The frame can be mounted on the exterior over window openings, along balconies, or over open, OTS and duct areas on a building elevation.
Specifications:
- Panel: 84 mm wide, 13 mm deep, length up to 3.6 m
- Panel Material: Galvanized Steel 0.5 – 0.7 mm
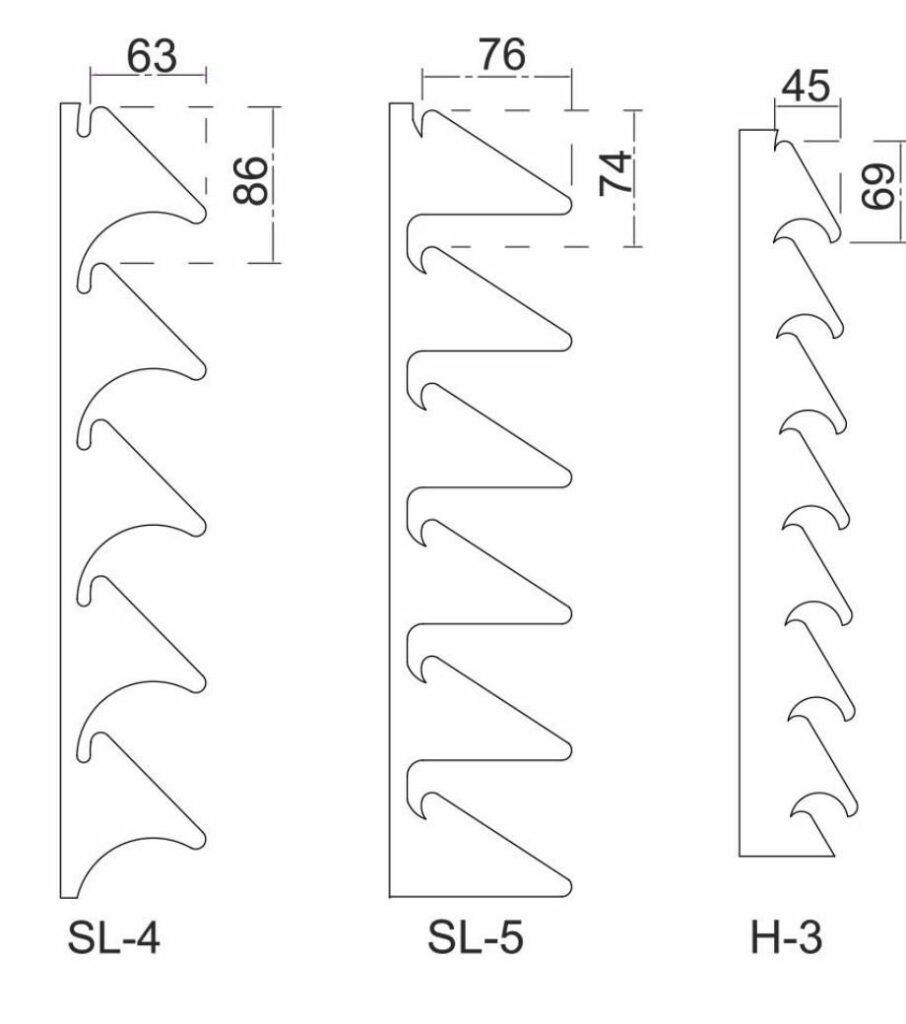
- Carrier: Gaps of 16 / 27 / 35 / 50 mm, GI 0.6 mm, black coated
- Surface Finish: Super-durable, corrosion-resistant powder coating
- Profiles: SL-4, SL-5, H-3
Installation Hardware :
Supplied with exterior-grade fixing components:
- L-cleat and L-angle brackets
- Corrosion & weather-resistant screws and structural components as required
Key Features :
- Effective sun shading and heat control
- Airflow with protection from rainfall
- Choice of carrier angles and gaps
- Exterior-grade powder coating on both sides
- Enhances the building façade
Where & Why to Use
Sun Louvers are designed for building exteriors where you need shade, ventilation and privacy without losing the view.
Common Applications:
- Window openings & glazed façades
- Balconies
- OTS & duct areas
- Commercial & institutional buildings
- Residential towers
Why Choose Sun Louvers?
They cut glare and heat gain while keeping air moving and rain out — and add a clean architectural finish to the elevation.
For more information or to discuss your project requirements, please contact our sales team at info@cvcreation.in or call +91 9737621676.