

O-Baffle System (M-L1)
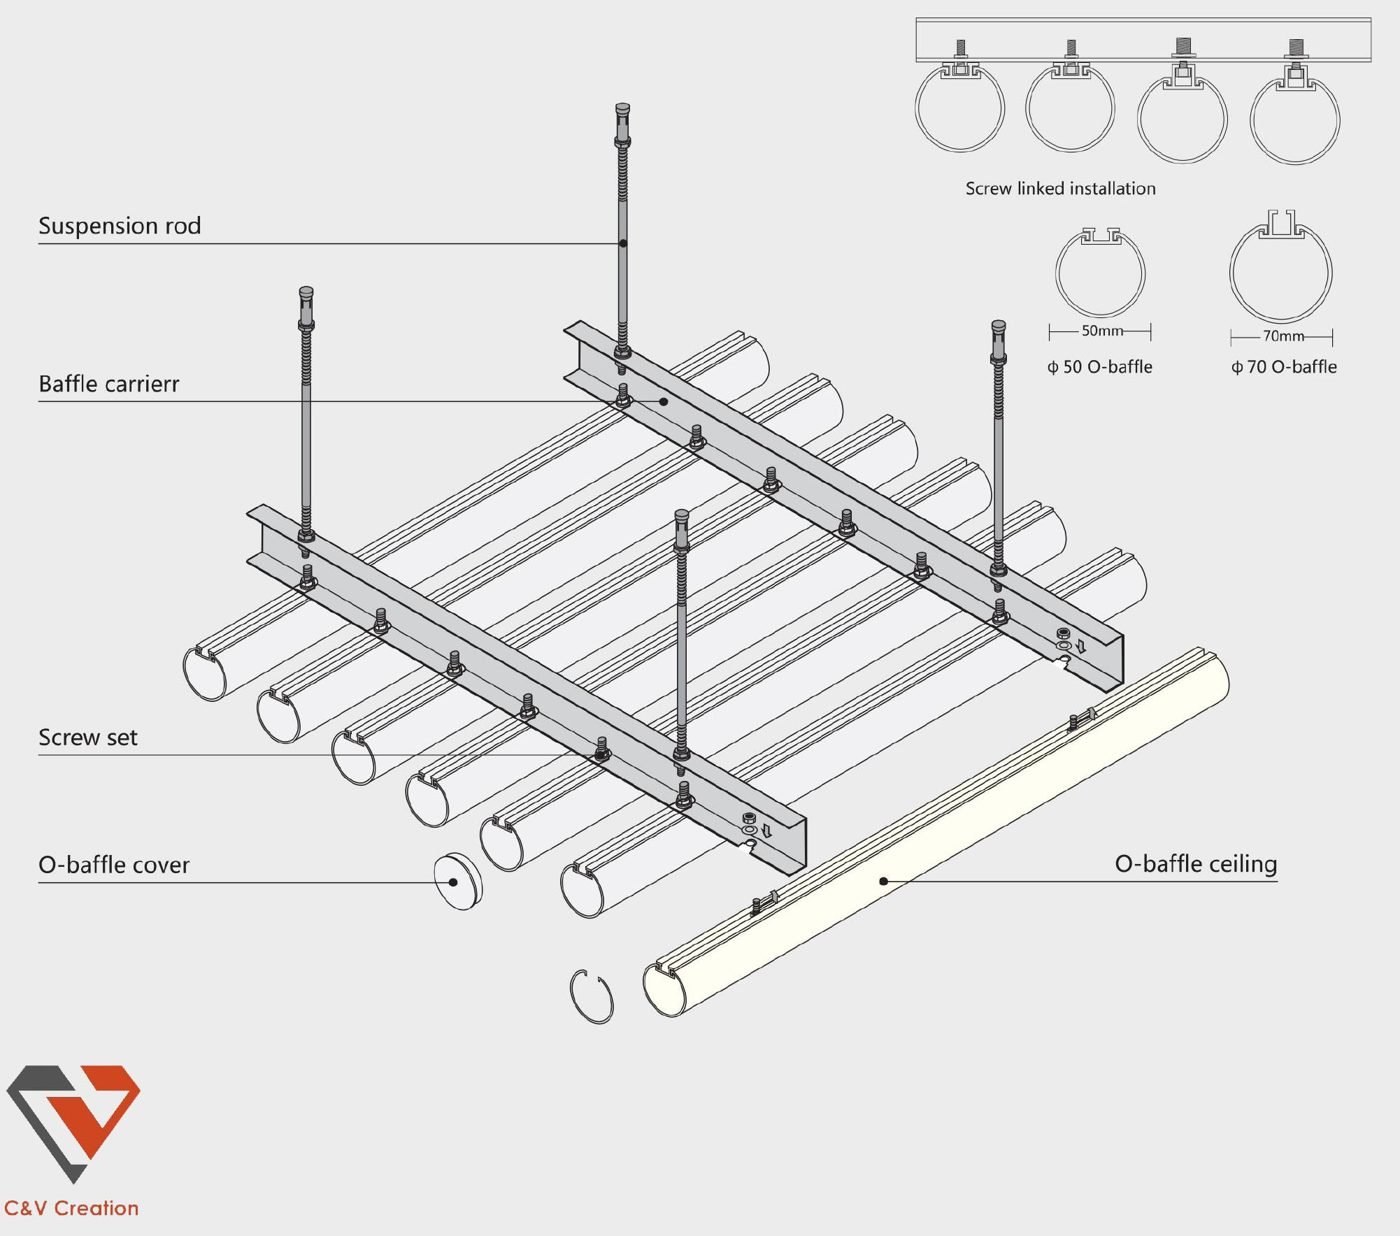
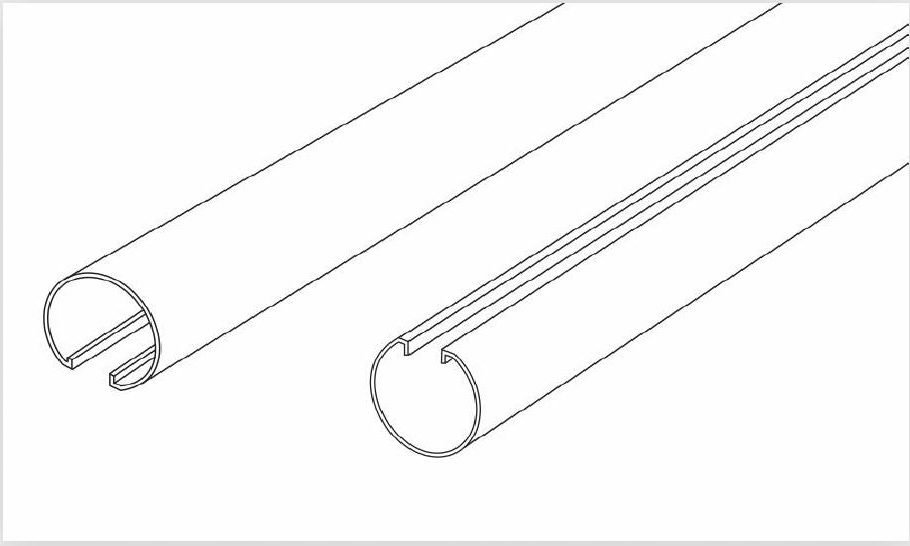
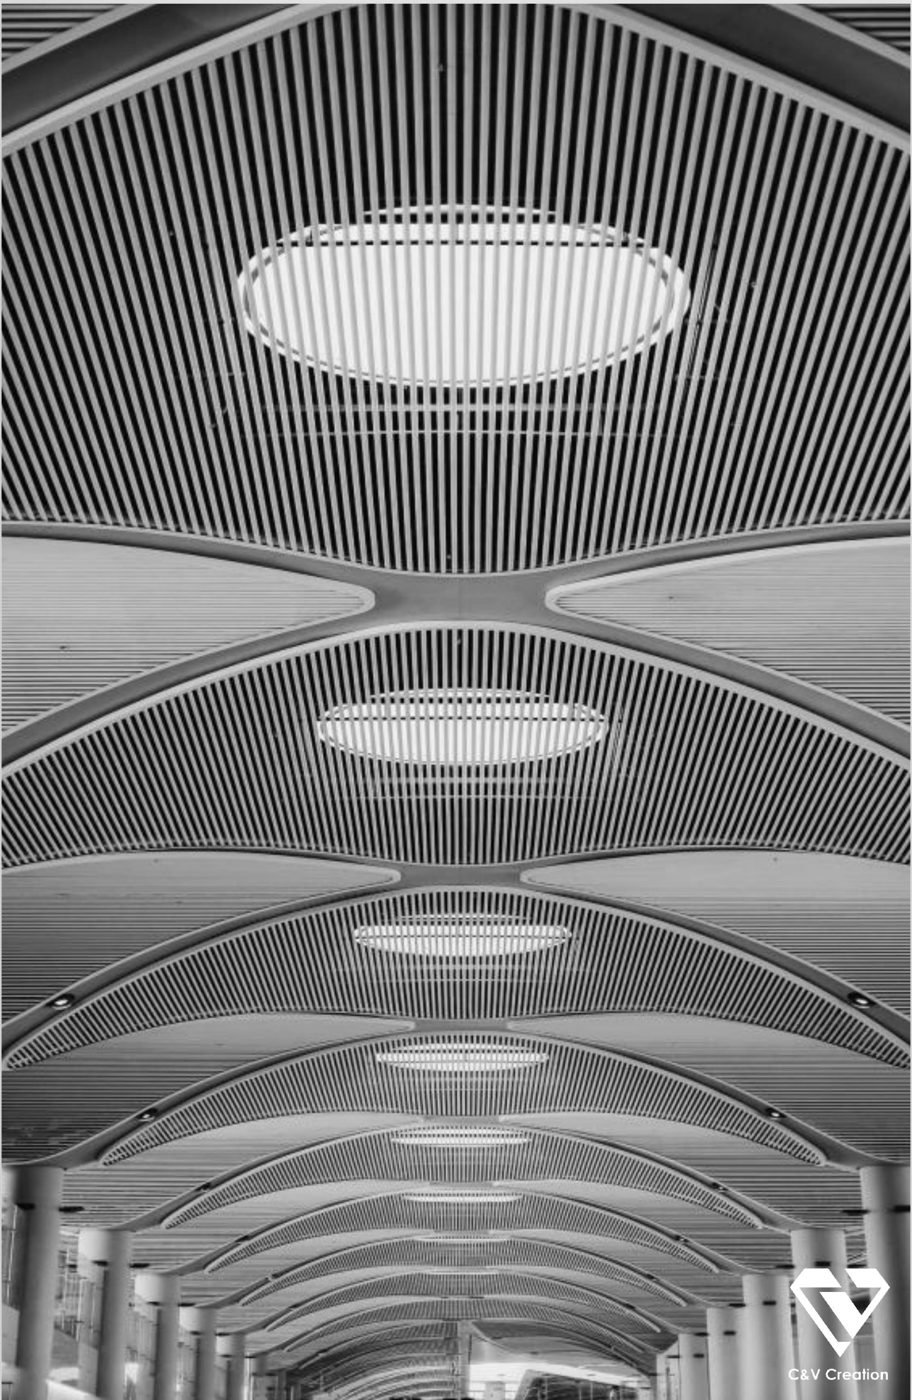
The O-Baffle Ceiling System (M-L1) is one of the most popular suspended ceilings. Its round aluminium tubes hang from a baffle carrier to create a light, open and transparent ceiling plane — ideal for large public spaces with heavy foot traffic and high ventilation needs. The open structure keeps services above accessible while giving the space a bold, linear rhythm.
Specifications:
- Profile: Round (O-shaped) tube baffle
- Tube Diameter: Ø 50 mm / Ø 70 mm
- Material: Aluminium
- Finish: Powder coated / custom colours
- System Type: Open suspended baffle ceiling
Installation Components :
The O-Baffle system installs quickly on a suspended carrier, with each tube screw-linked to the carrier for a secure, aligned finish:
- Suspension rod & baffle carrier
- Screw set with O-baffle end covers
Key Features :
- Light, open and transparent ceiling structure
- Excellent airflow and ventilation
- Easy access to services above the ceiling
- Lightweight aluminium – quick to install
- Flexible spacing for different visual effects
Where & Why to Use
The O-Baffle system is best suited for large, high-traffic spaces that need an open, airy ceiling with strong visual impact.
Common Applications:
- Shopping malls & retail centres
- Airports & transportation hubs
- Exhibition halls & convention centres
- Metro & railway stations
- Corridors & public lobbies
Why Choose O-Baffle?
Its rounded profile softens large spaces while the open grid keeps the area well ventilated and easy to maintain — a practical choice wherever crowds and high ventilation requirements meet.
For more information or to discuss your project requirements, please contact our sales team at info@cvcreation.in or call +91 9737621676.