B-Plank Strip Ceiling

B-Plank Strip System (M-P3)

The B-Plank Strip Ceiling (M-P3) is a popular strip system that can be assembled and taken apart plank by plank, making it simple and convenient on site. The gap between planks can be customised to suit the design, and B-planks of different widths share the same carrier — so the ceiling can change in height or width for a more dynamic, flexible look.

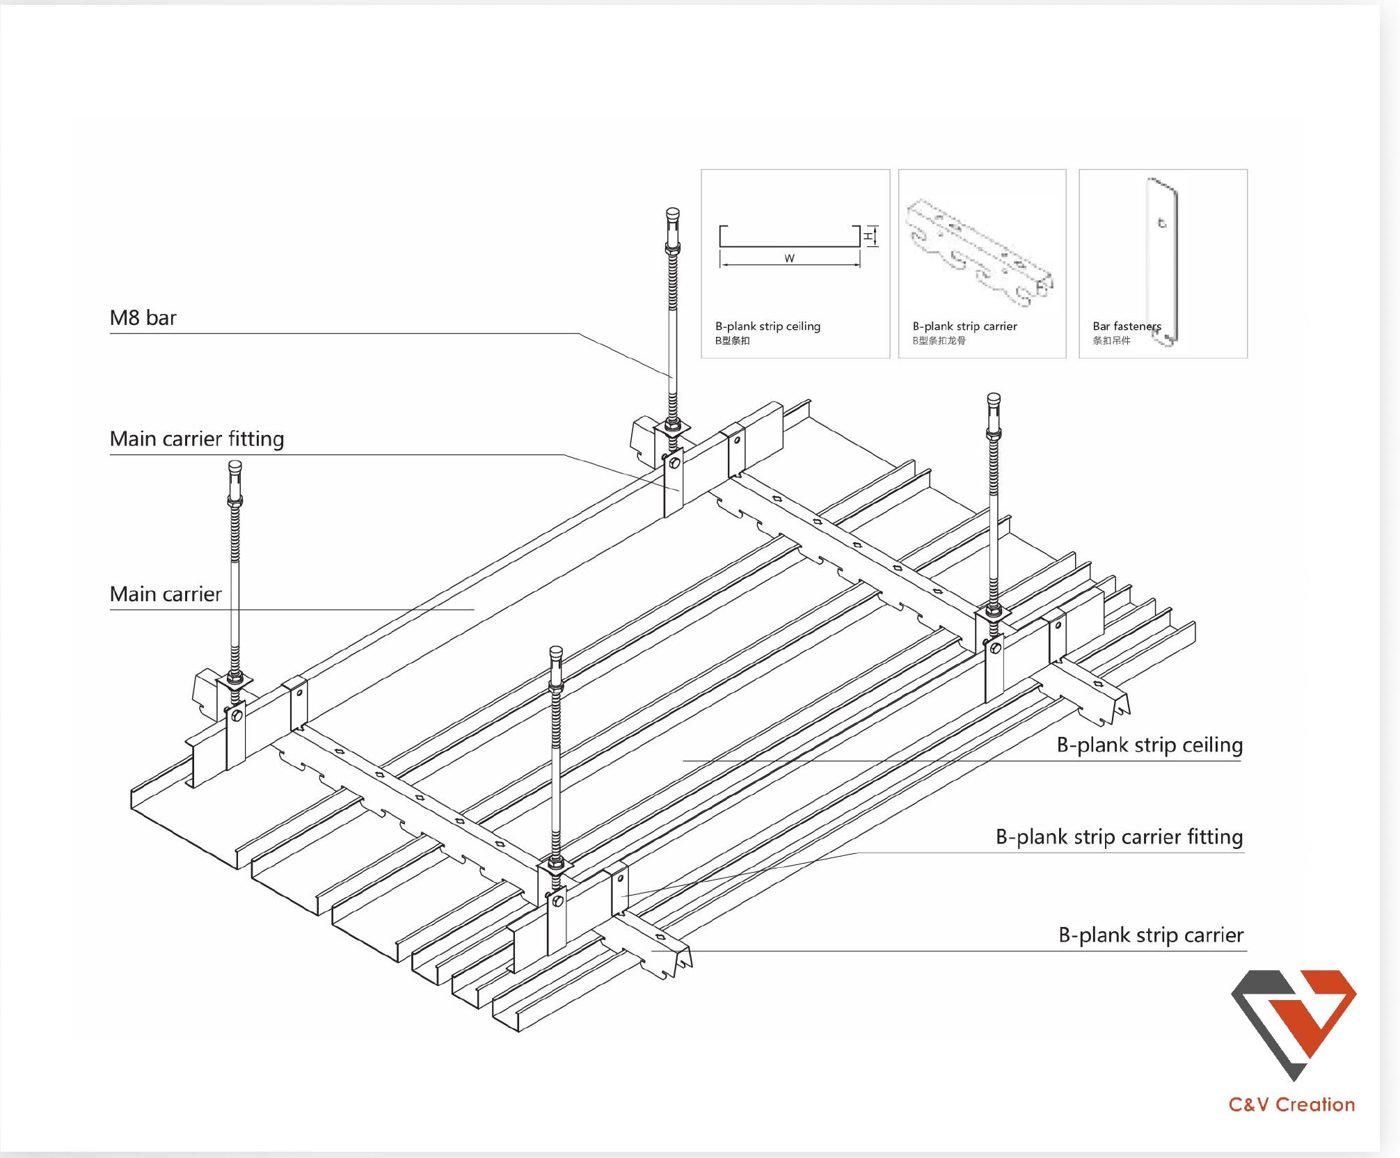
B-plank strip ceiling installation diagram – C&V Creation
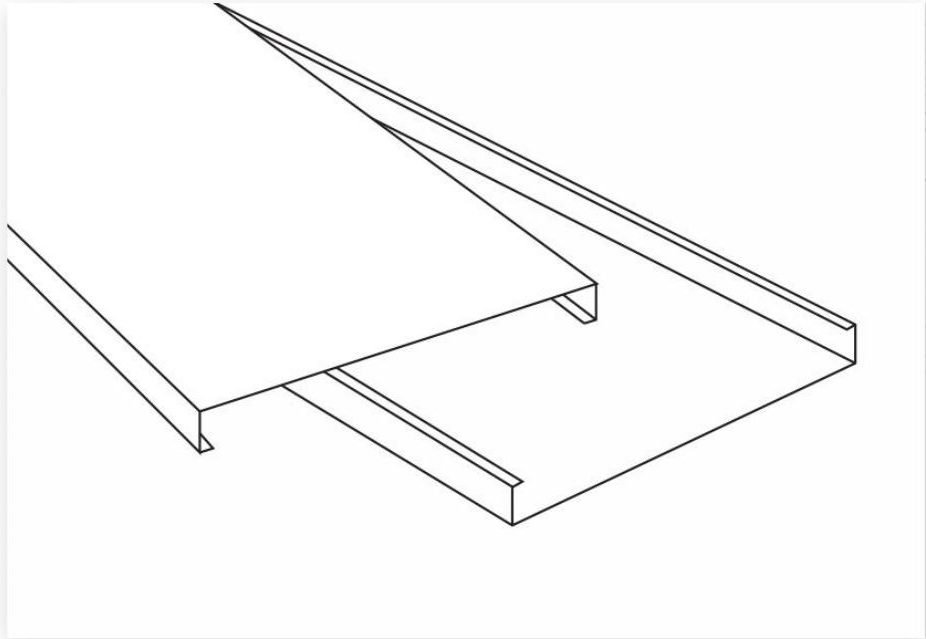
B-plank strip panel profile drawing – C&V Creation
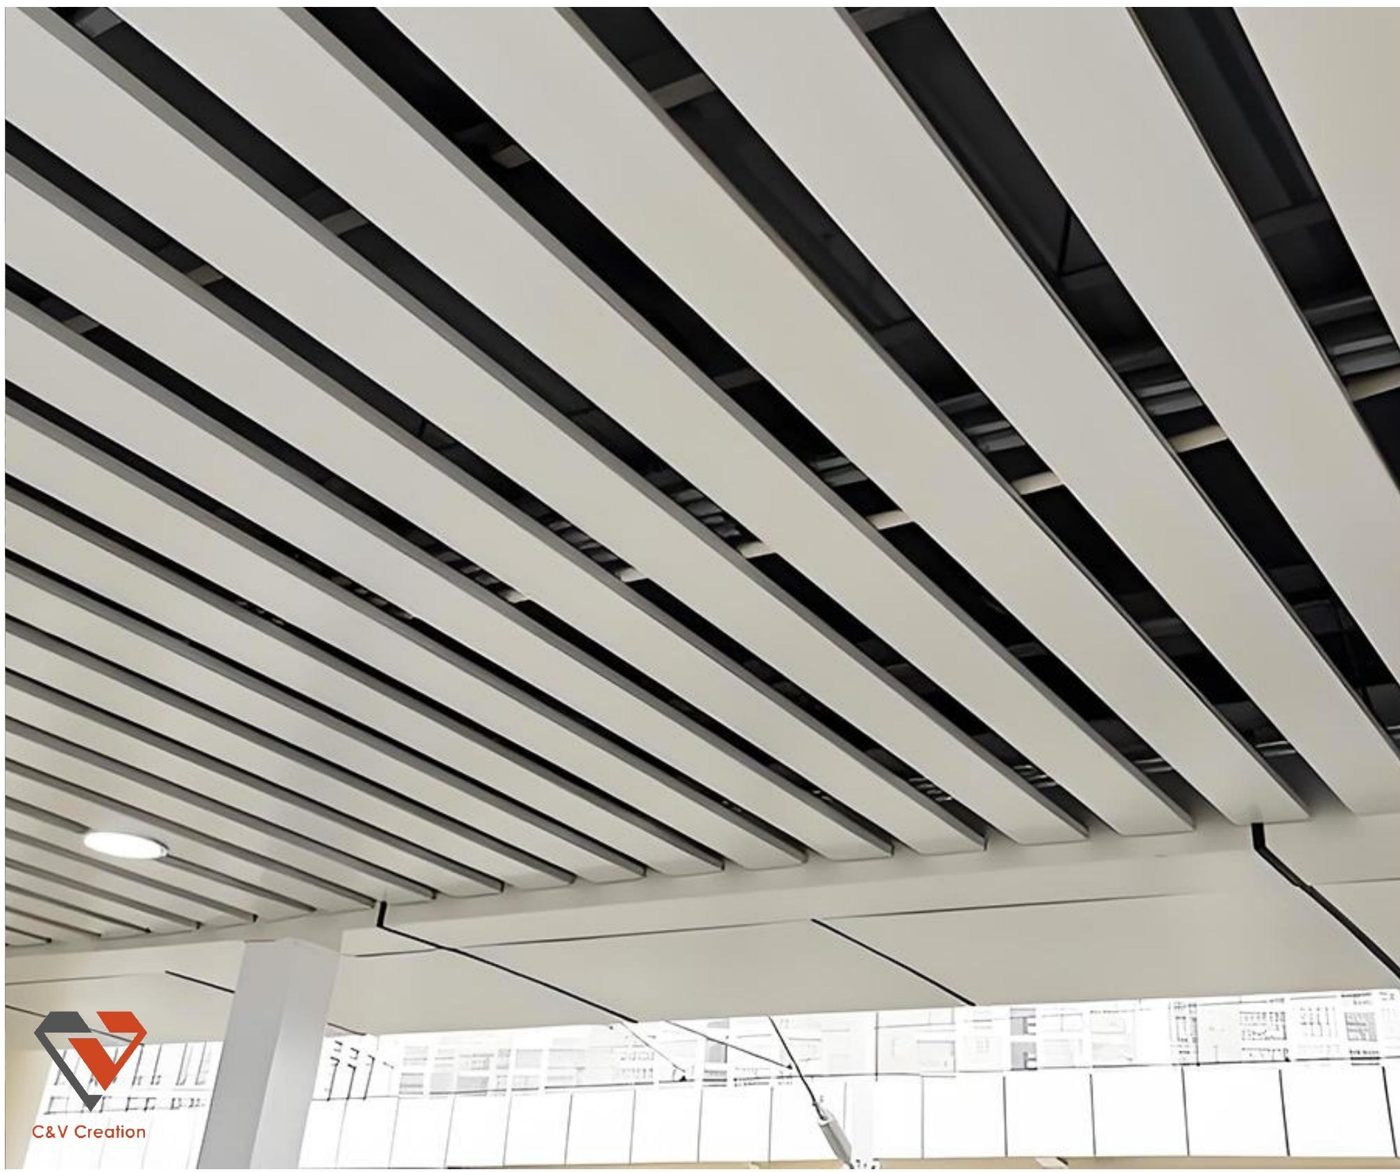
B-plank strip ceiling installed – C&V Creation

Specifications:

Installation Components :

B-planks clip into a dedicated carrier that is hung from M8 rods through a main carrier:

Key Features :

Where & Why to Use

The B-Plank system suits large, open spaces where the ceiling needs to feel light and architectural.

Common Applications:

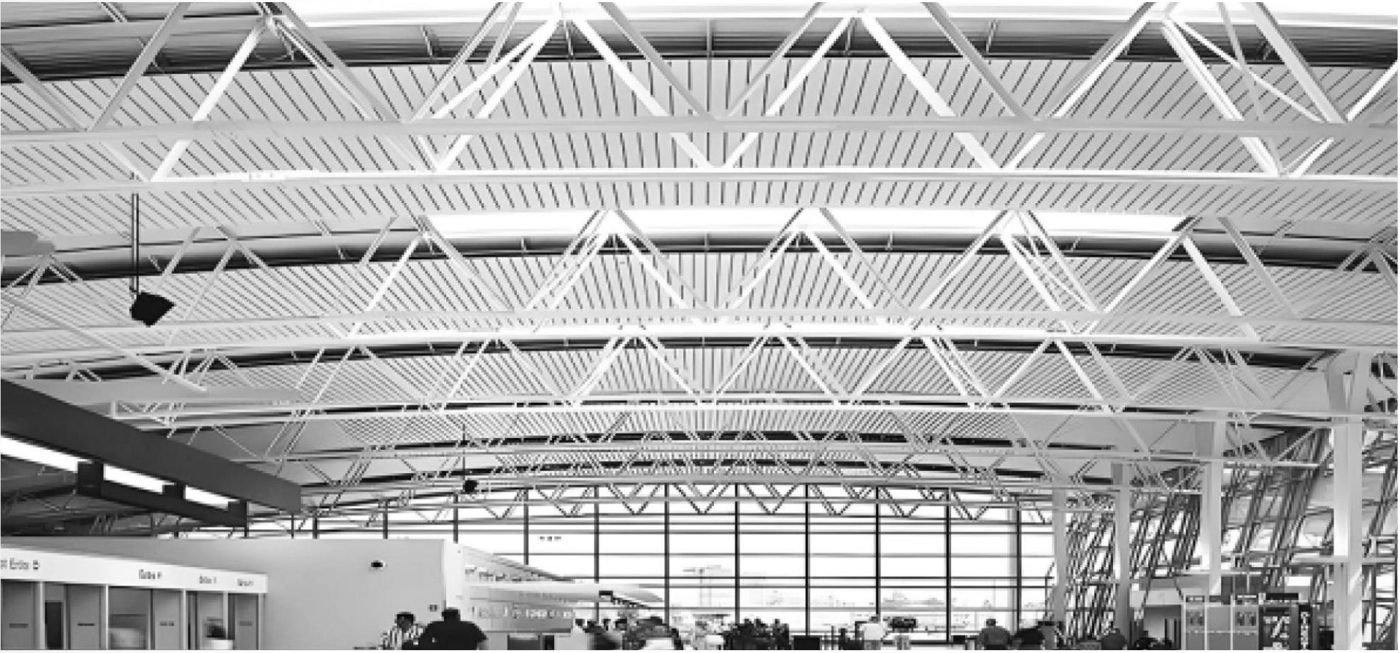
  • Airports & transport terminals
  • Exhibition & event halls
  • Shopping malls & atriums
  • Sports facilities
  • Office lobbies

Why Choose B-Plank?

It gives you the freedom to play with spacing, widths and levels while keeping installation and maintenance simple — every plank can be removed on its own.

For more information or to discuss your project requirements, please contact our sales team at info@cvcreation.in or call +91 9737621676.