

U-Baffle System (M-L3)
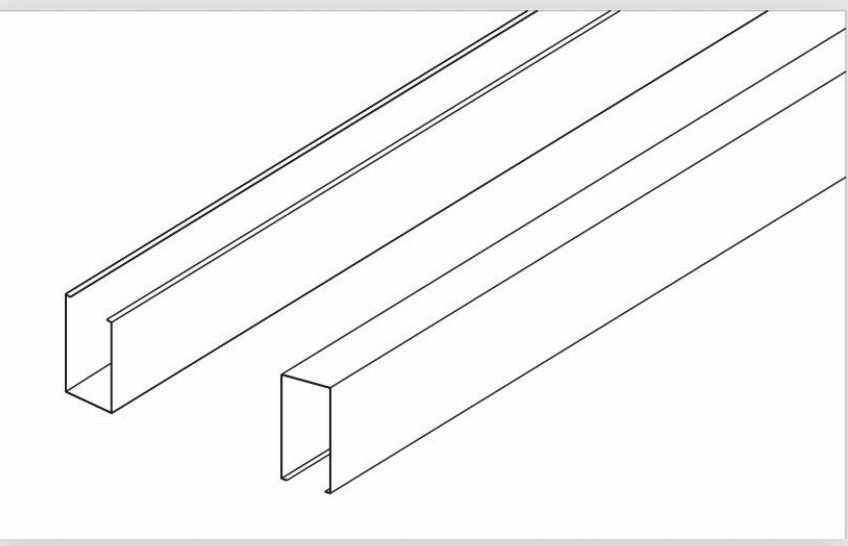
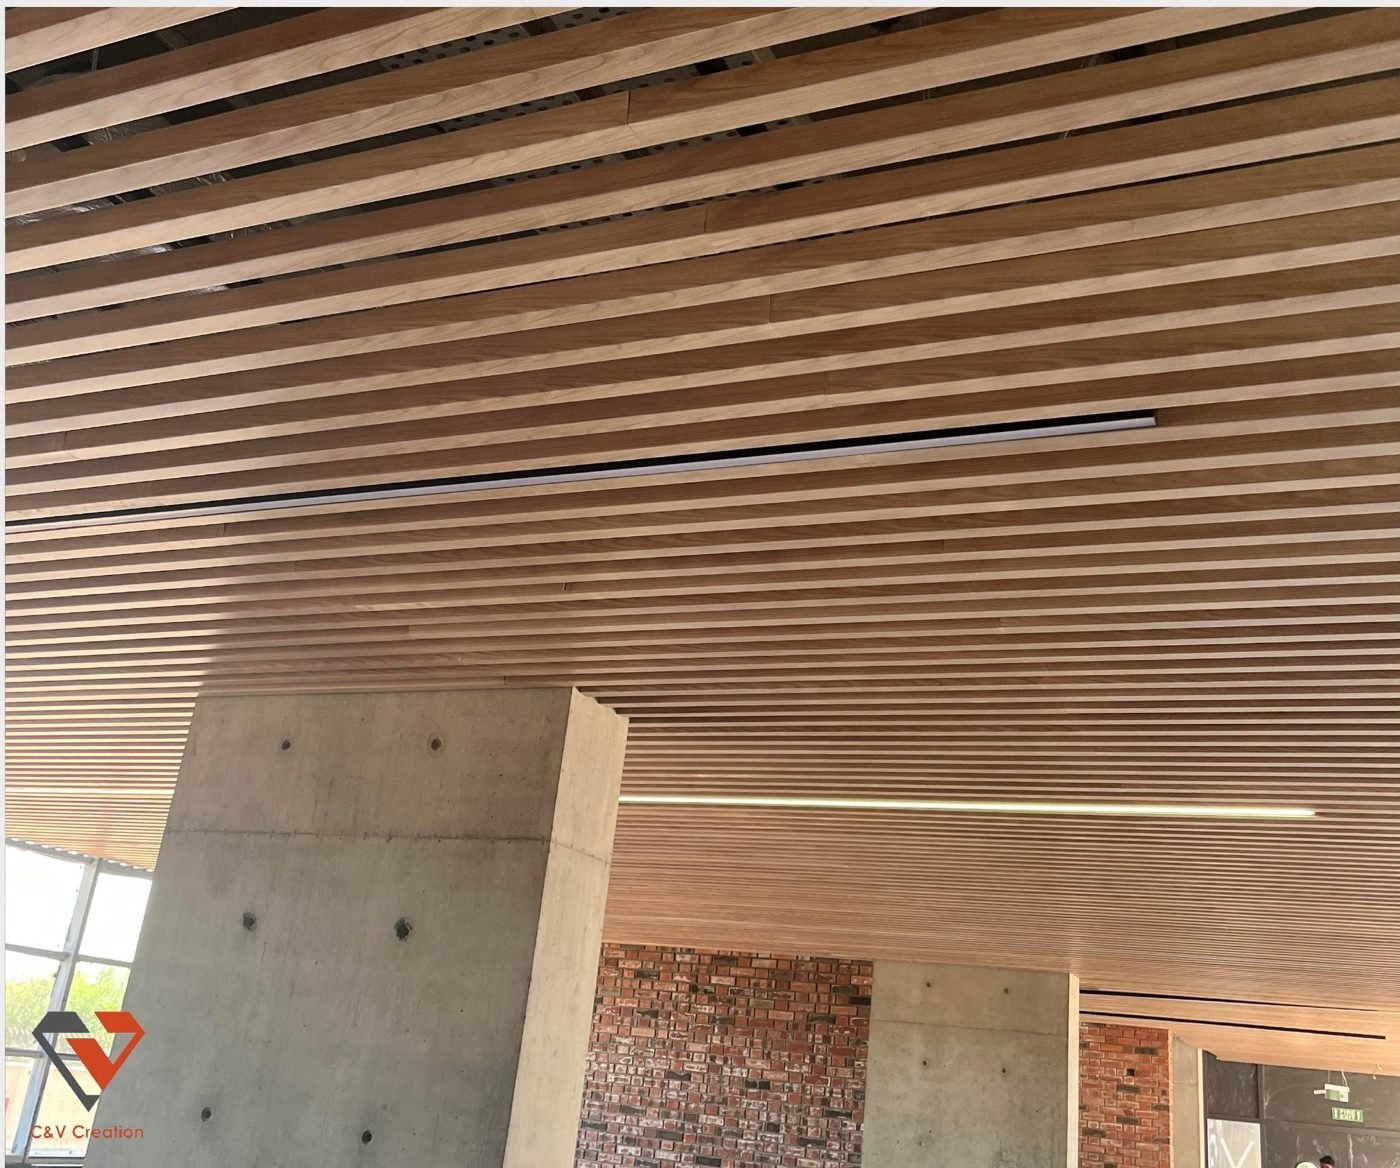
The U-Baffle Ceiling System (M-L3) is a decorative canopy ceiling with a very wide range of uses — from homes to airport lobbies and large office buildings. Its open, permeable design makes future repair and maintenance easy and helps air circulation and heat dissipation. The width of the U-shaped groove can be customised to suit each space.
Specifications:
- Profile: U-shaped baffle panel
- Groove Width: Customisable to project needs
- Material: Aluminium / Galvanized Steel
- Finish: Powder coated / wood-grain / custom colours
- System Type: Open suspended canopy ceiling
Installation Components :
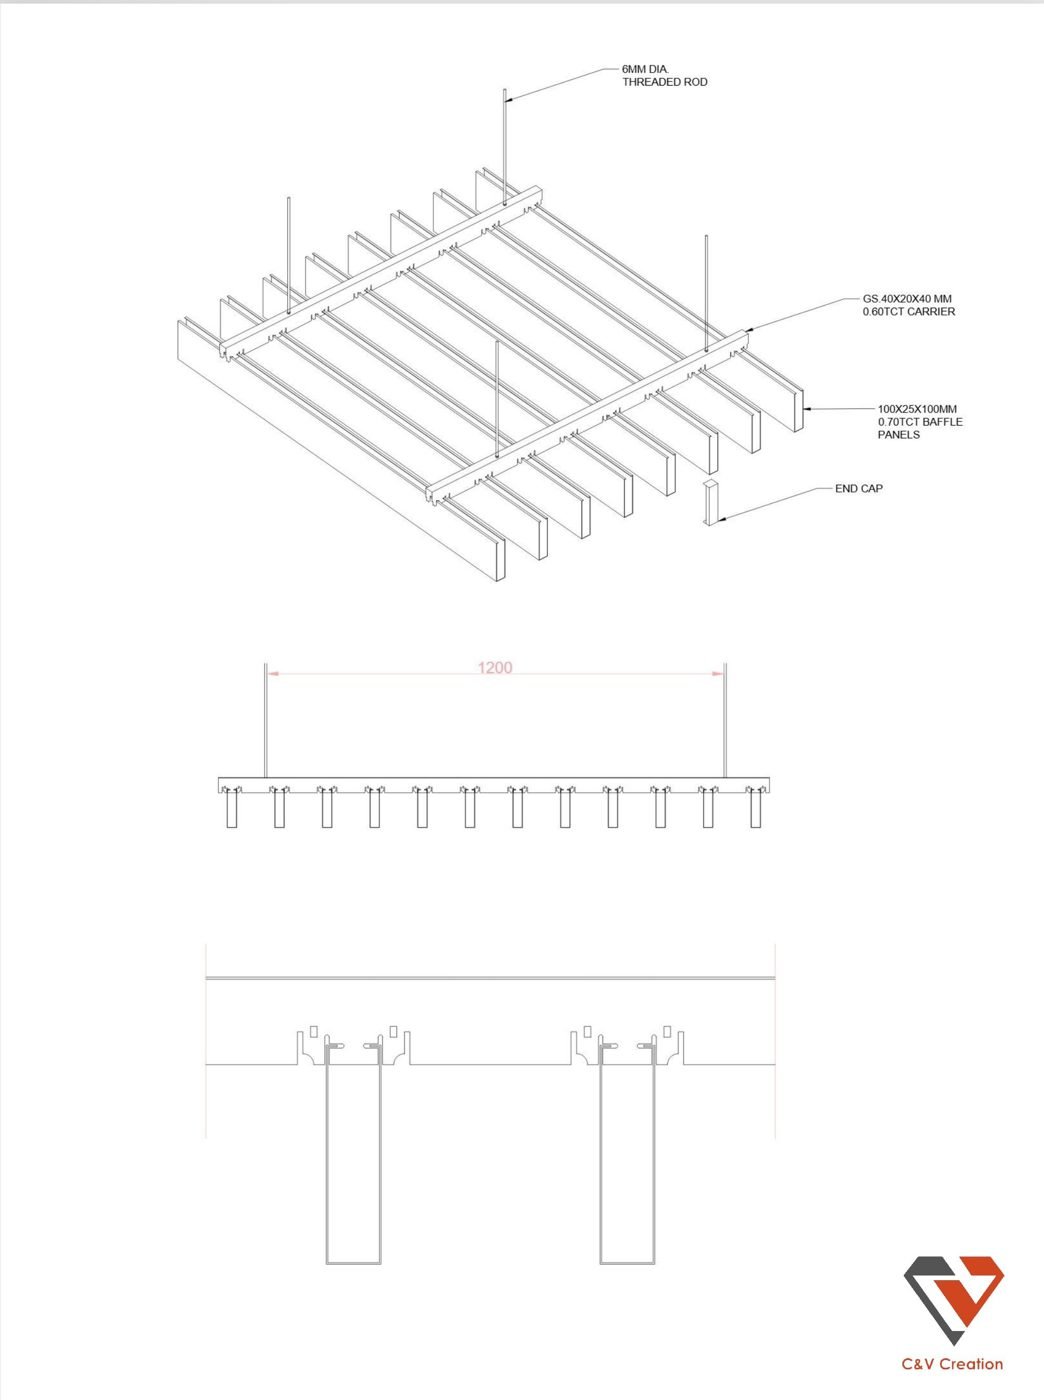
U-Baffle panels clip onto a carrier suspended on threaded rods, with end caps for a neat finish:
- 8 mm threaded rod with GI carrier
- U-baffle panels with end caps
Key Features :
- Decorative open canopy look
- Customisable U-groove width
- Easy access for repair and maintenance
- Supports air circulation and heat dissipation
- Wide range of colours including wood-grain finishes
Where & Why to Use
The U-Baffle system works anywhere you want a warm, linear canopy ceiling that stays easy to maintain.
Common Applications:
- Airport lobbies & terminals
- Large office buildings
- Restaurants, cafés & hospitality spaces
- Residential interiors
- Retail & showroom ceilings
Why Choose U-Baffle?
It combines a striking decorative look with a fully open, serviceable ceiling — and can be finished to look like timber while keeping the durability of metal.
For more information or to discuss your project requirements, please contact our sales team at info@cvcreation.in or call +91 9737621676.